Los Feliz  ·  Los Angeles, CA 90027

3721 Evans St W

Offered at $4,800,000

$4,800,000Price
8Bedrooms
10Bathrooms
4,989Sq Ft
2Primary Suites
2Rooftop Lounges

Brand-New Construction

A Modern Compound

Architectural sophistication meets warm, organic design in this brand-new modern compound in the heart of Los Feliz.

Built for entertaining, it pairs a five-bedroom main residence with a fully independent three-bedroom ADU, and each home is crowned by its own rooftop lounge with panoramic views. Wide-plank engineered wood floors, soaring ceilings, and expansive walls of glass keep every room bright and connected to the outdoors.

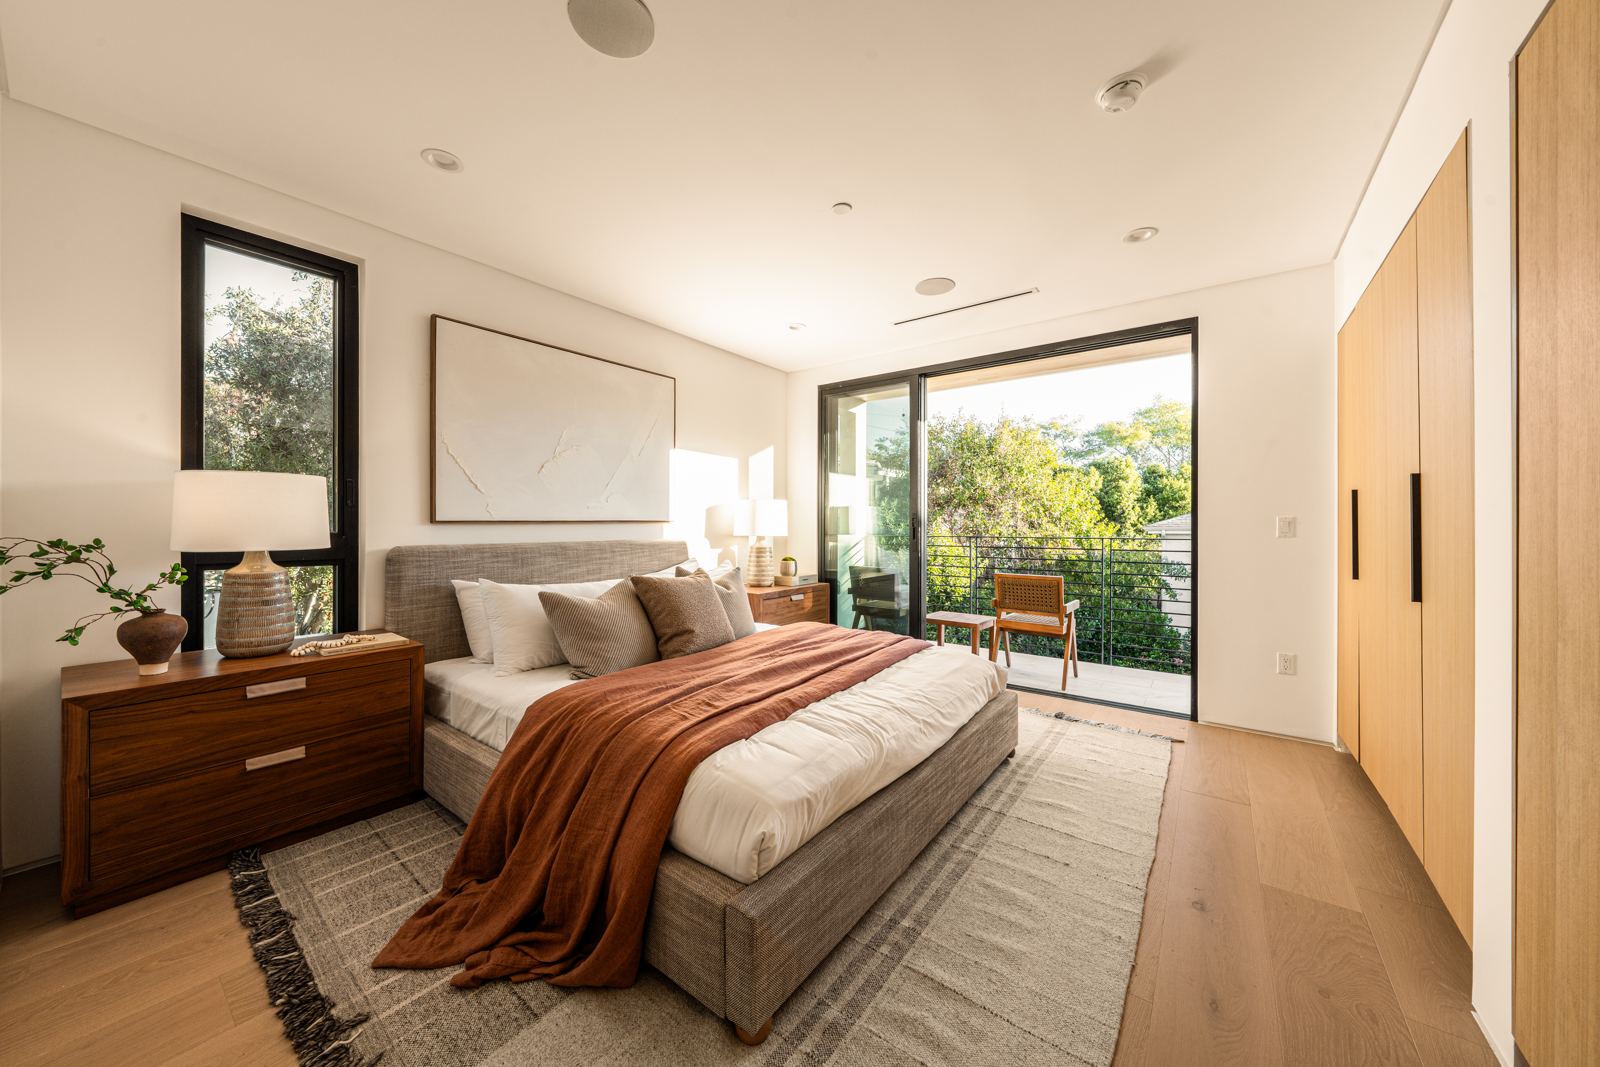
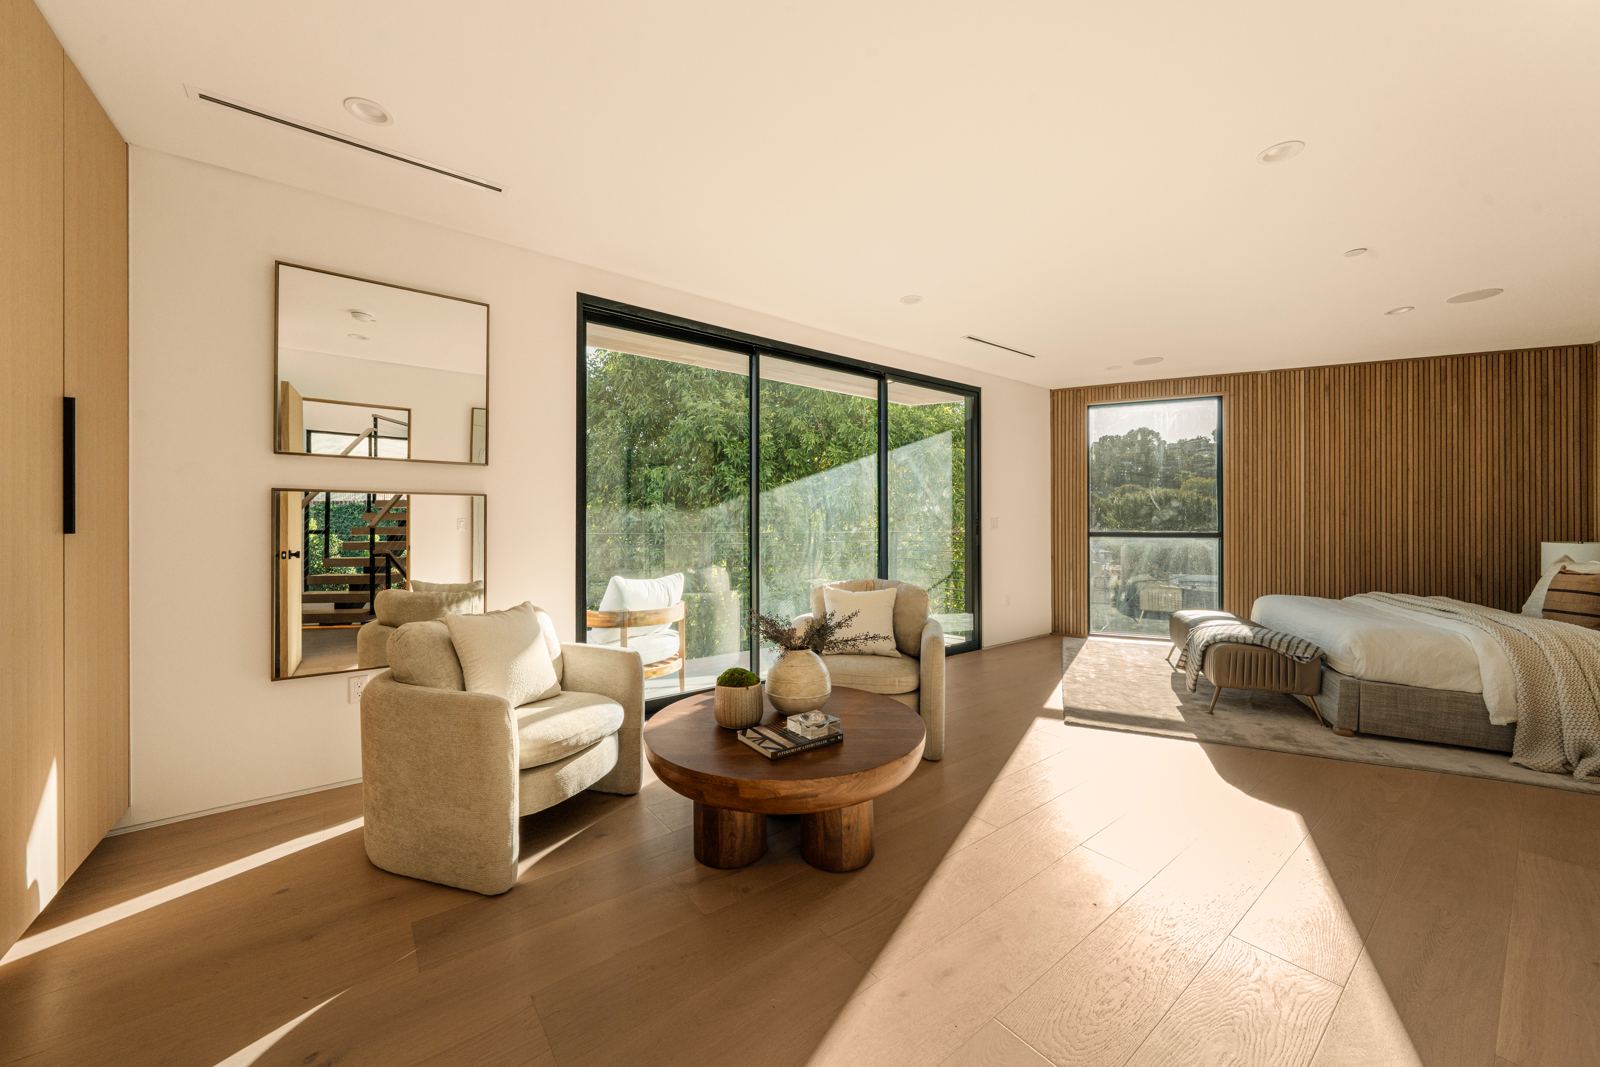
Upstairs primary suite with sitting area and walls of glass

Two Primary Suites

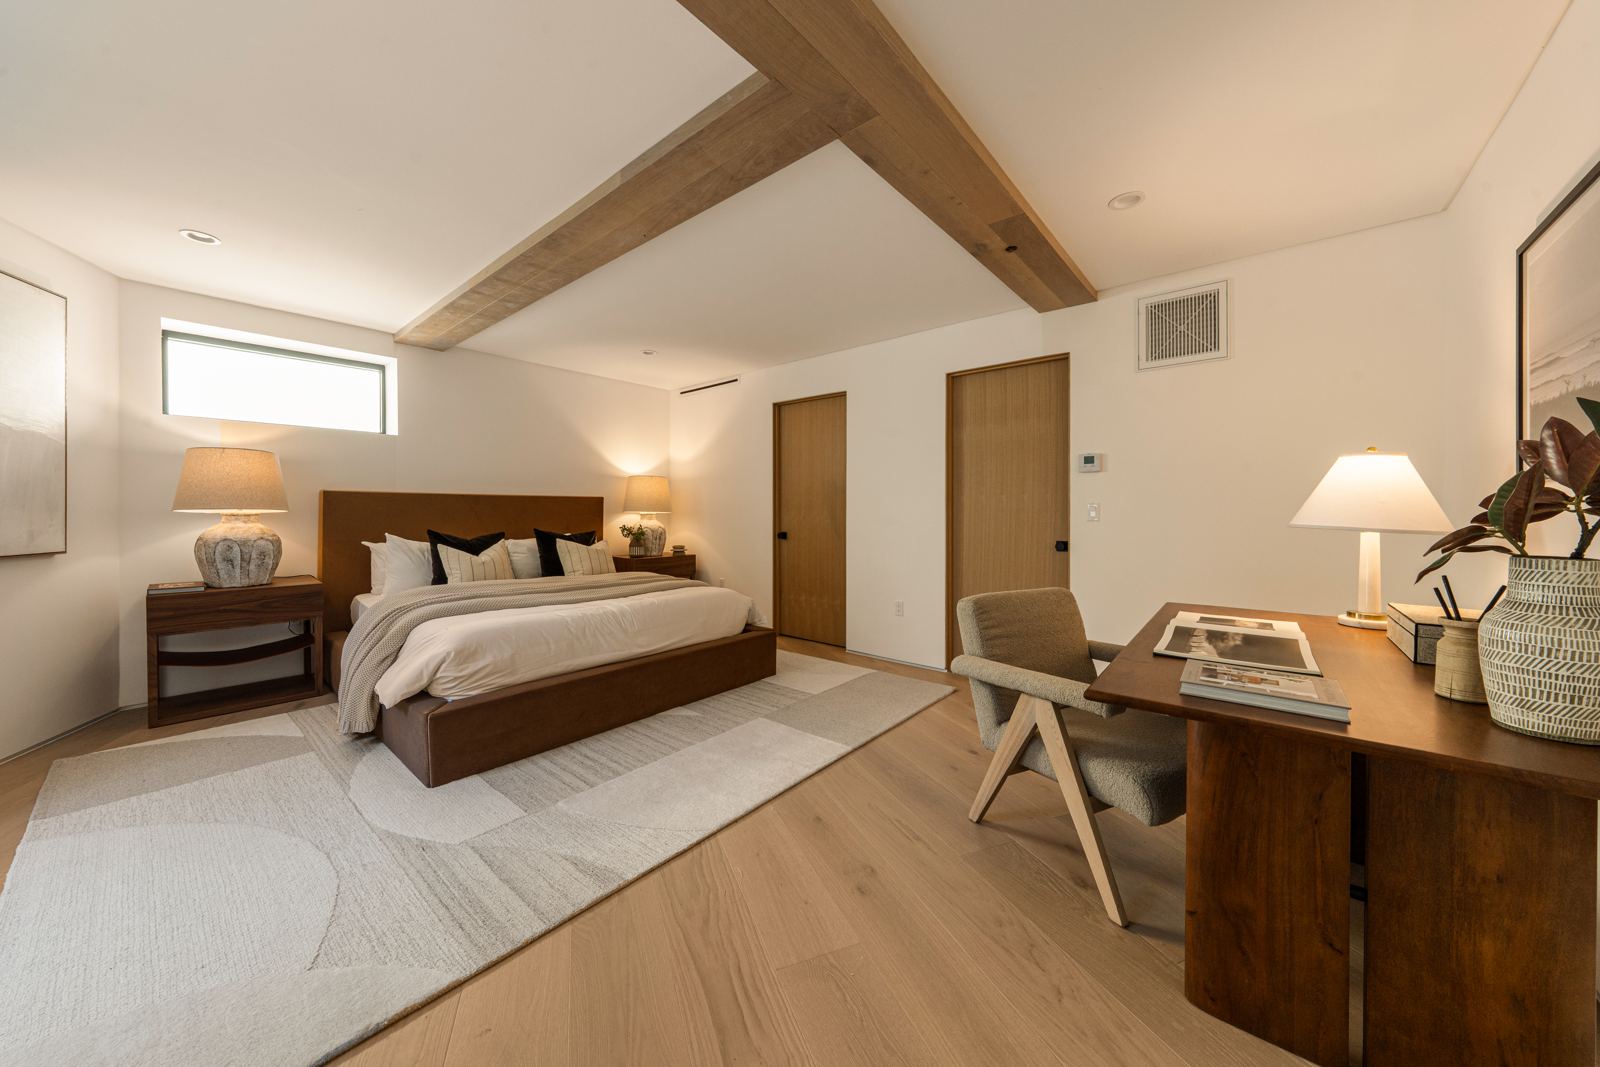
One upstairs, one below

Two true owner's suites, each with its own bath and walk-in closet, so family and guests never compete for the best room.

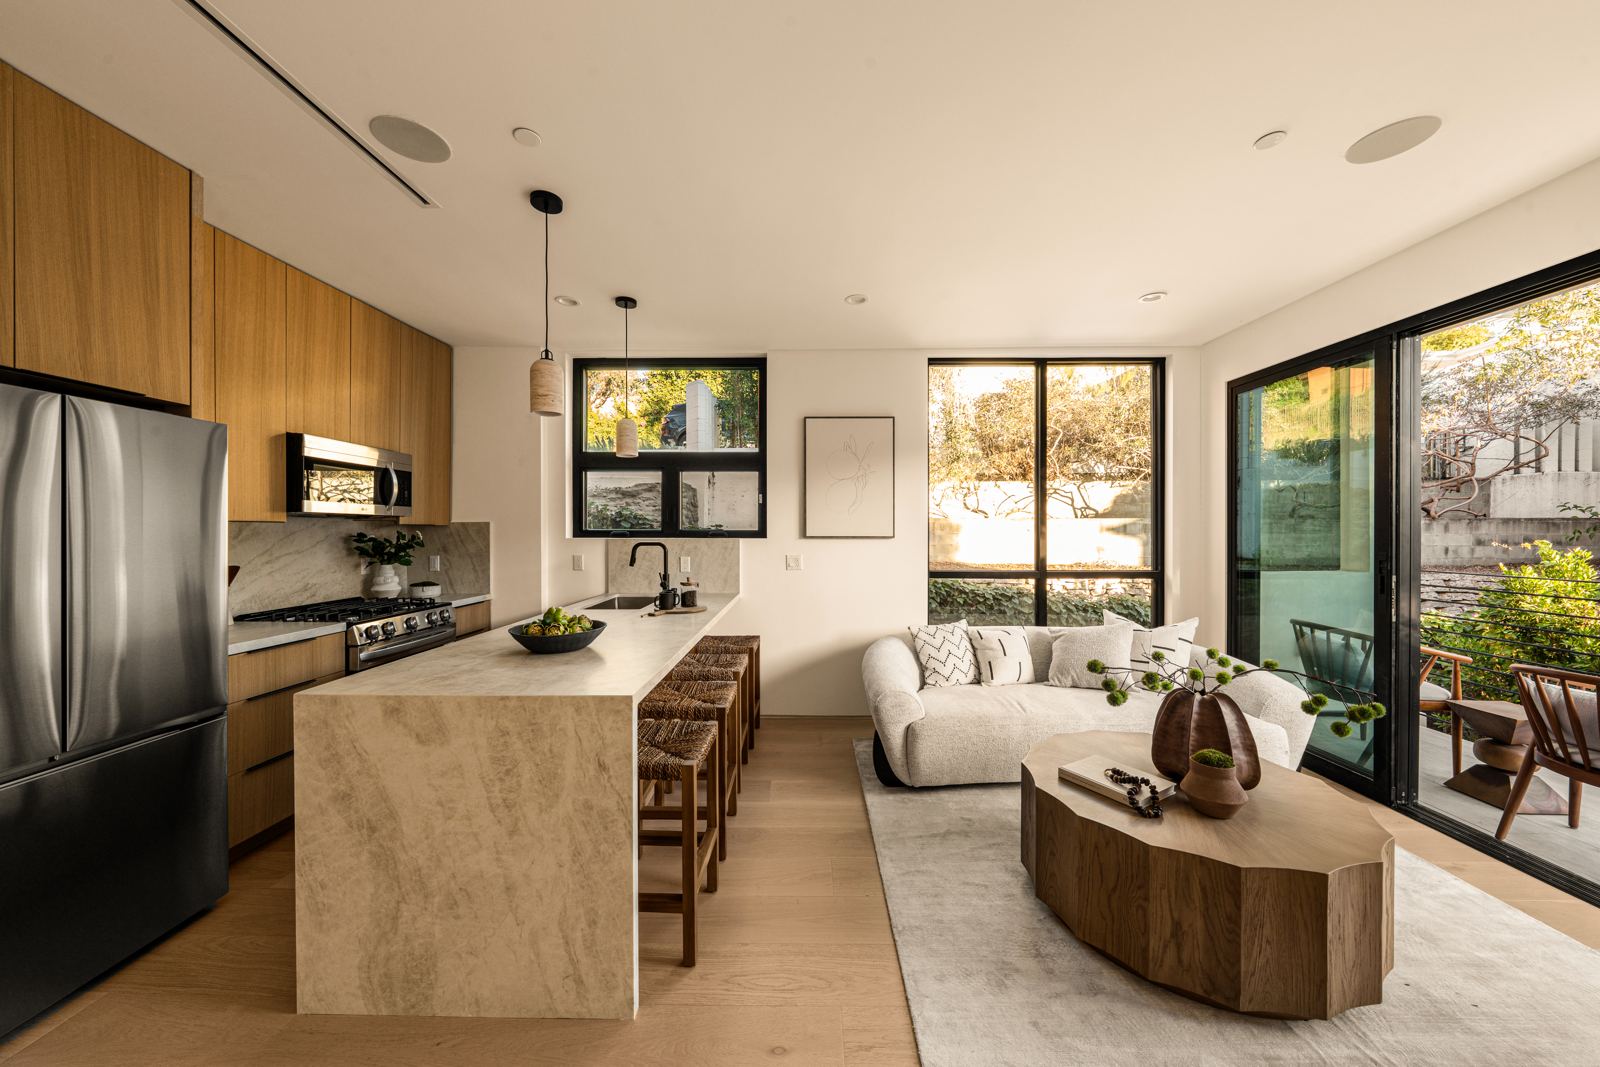
ADU kitchen and living room

Independent ADU

A second home on the same lot

Three bedrooms behind a separate entrance, fully set apart from the main house.

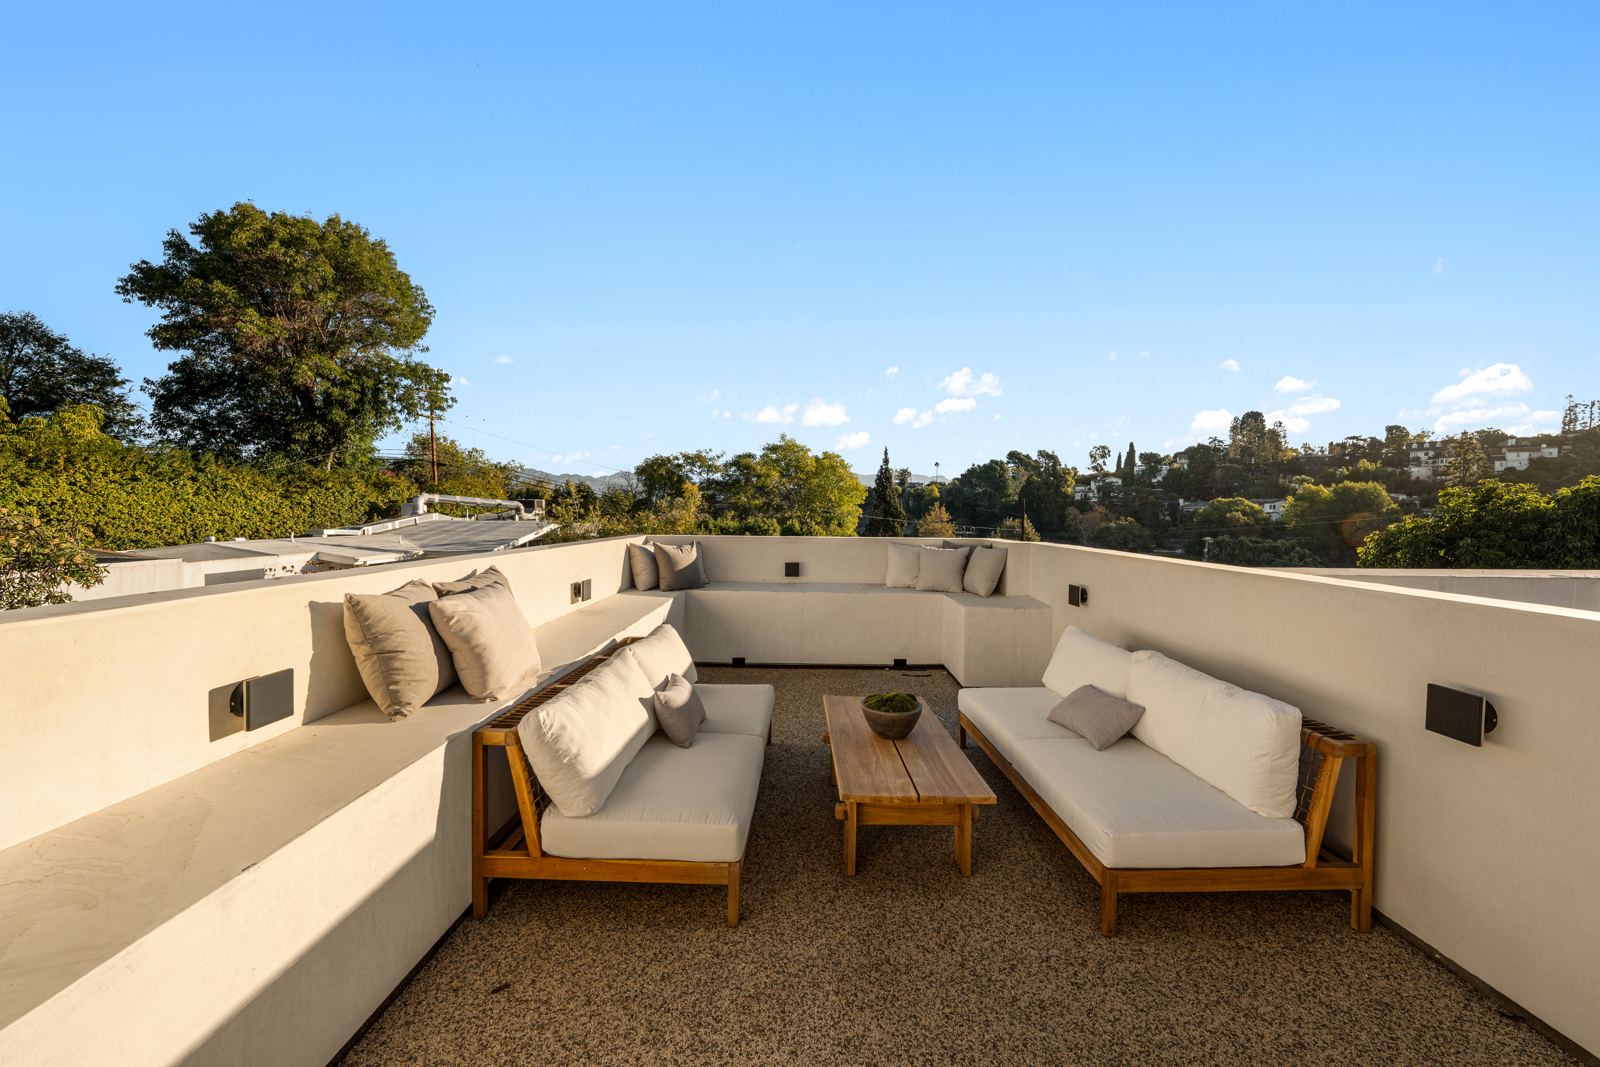
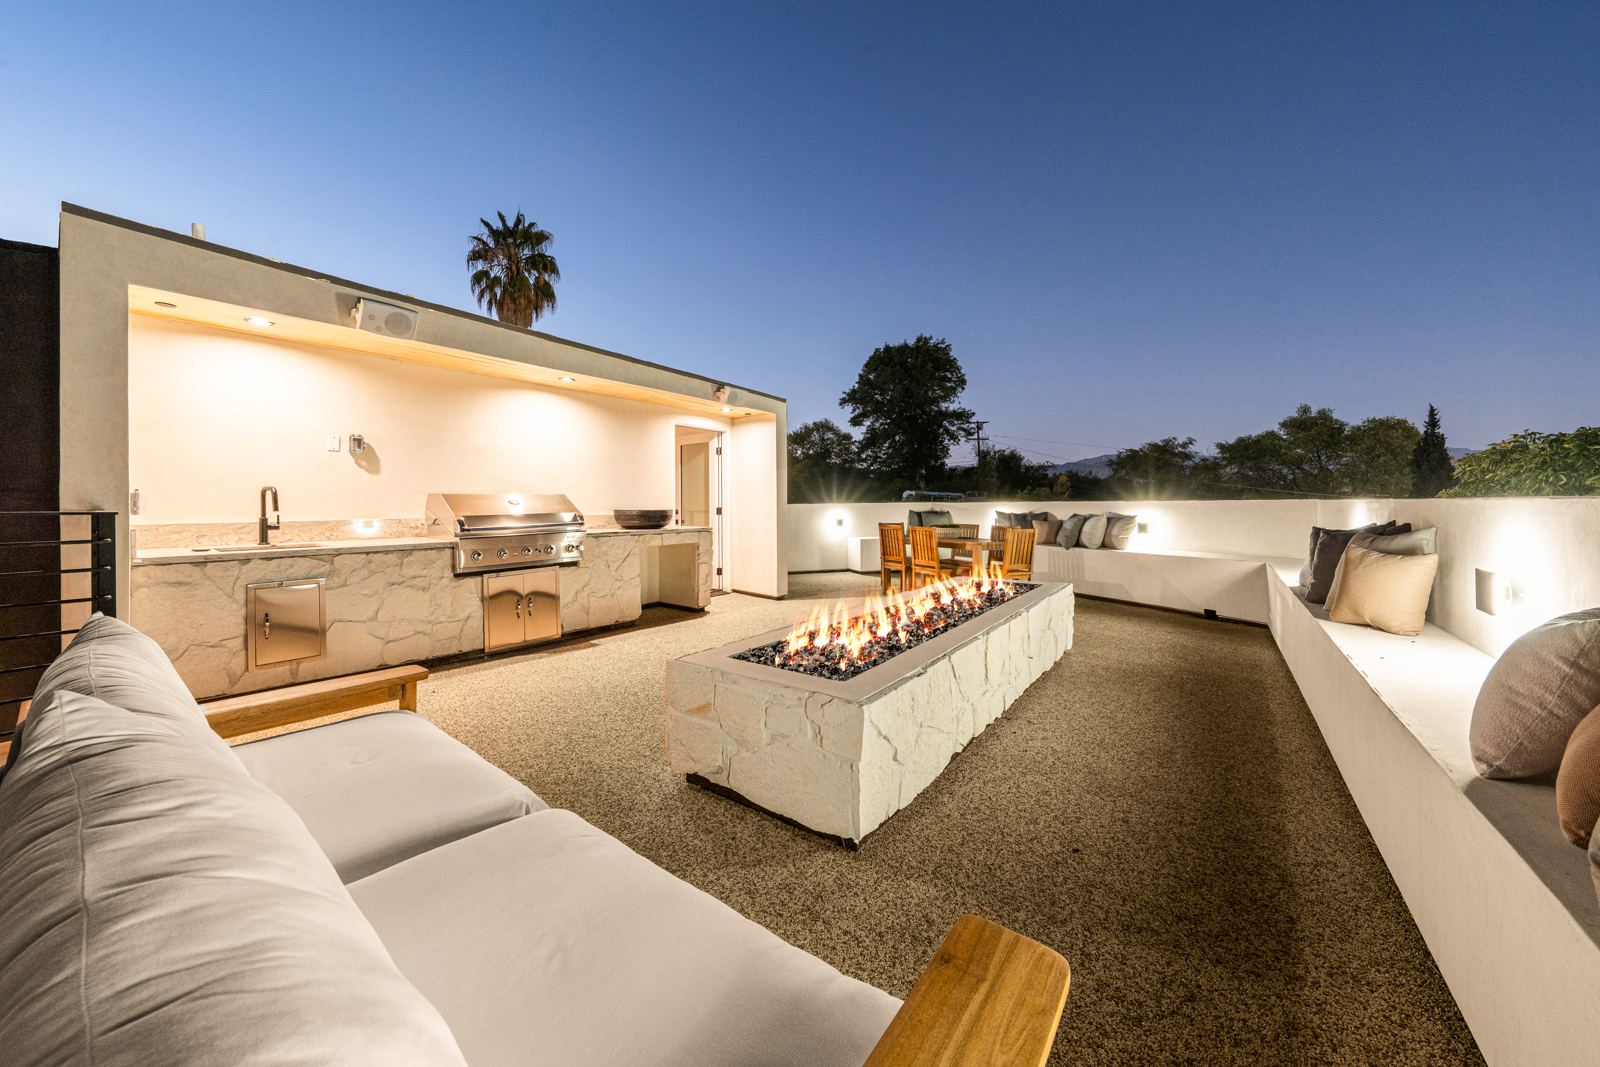
Main rooftop at dusk with the fire pit lit

Two Rooftop Lounges

One atop each residence

Panoramic hillside and mountain views from both homes, from morning coffee to the last light.

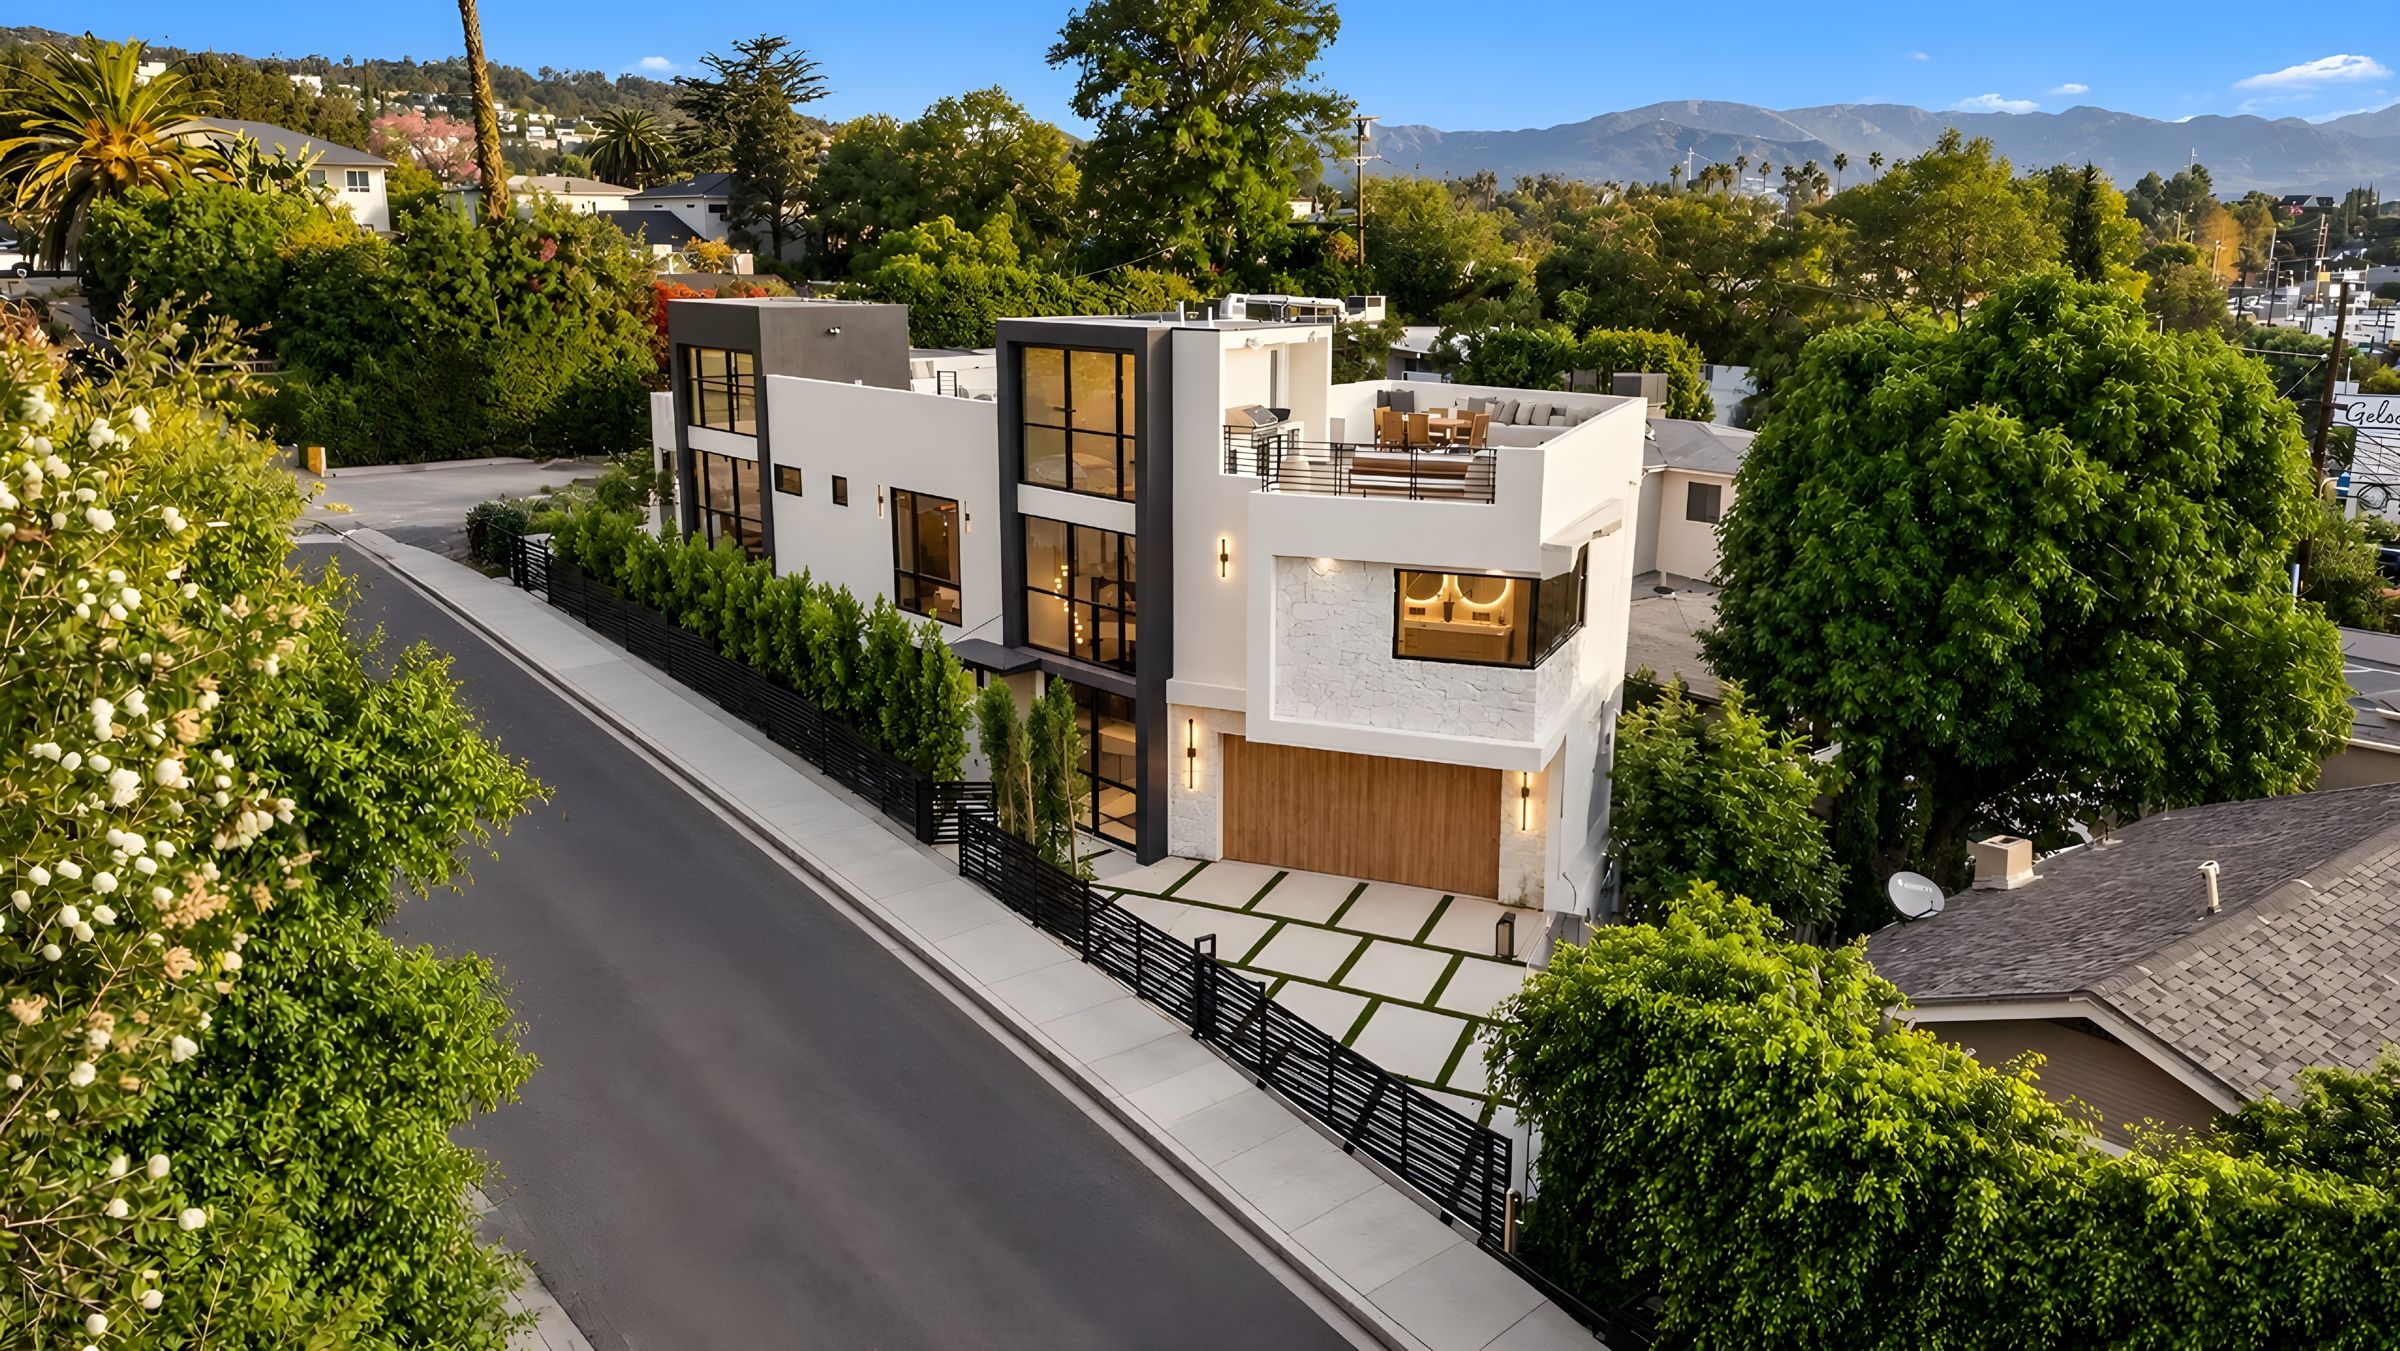
3721 Evans St W from above, with the hills and mountains beyond
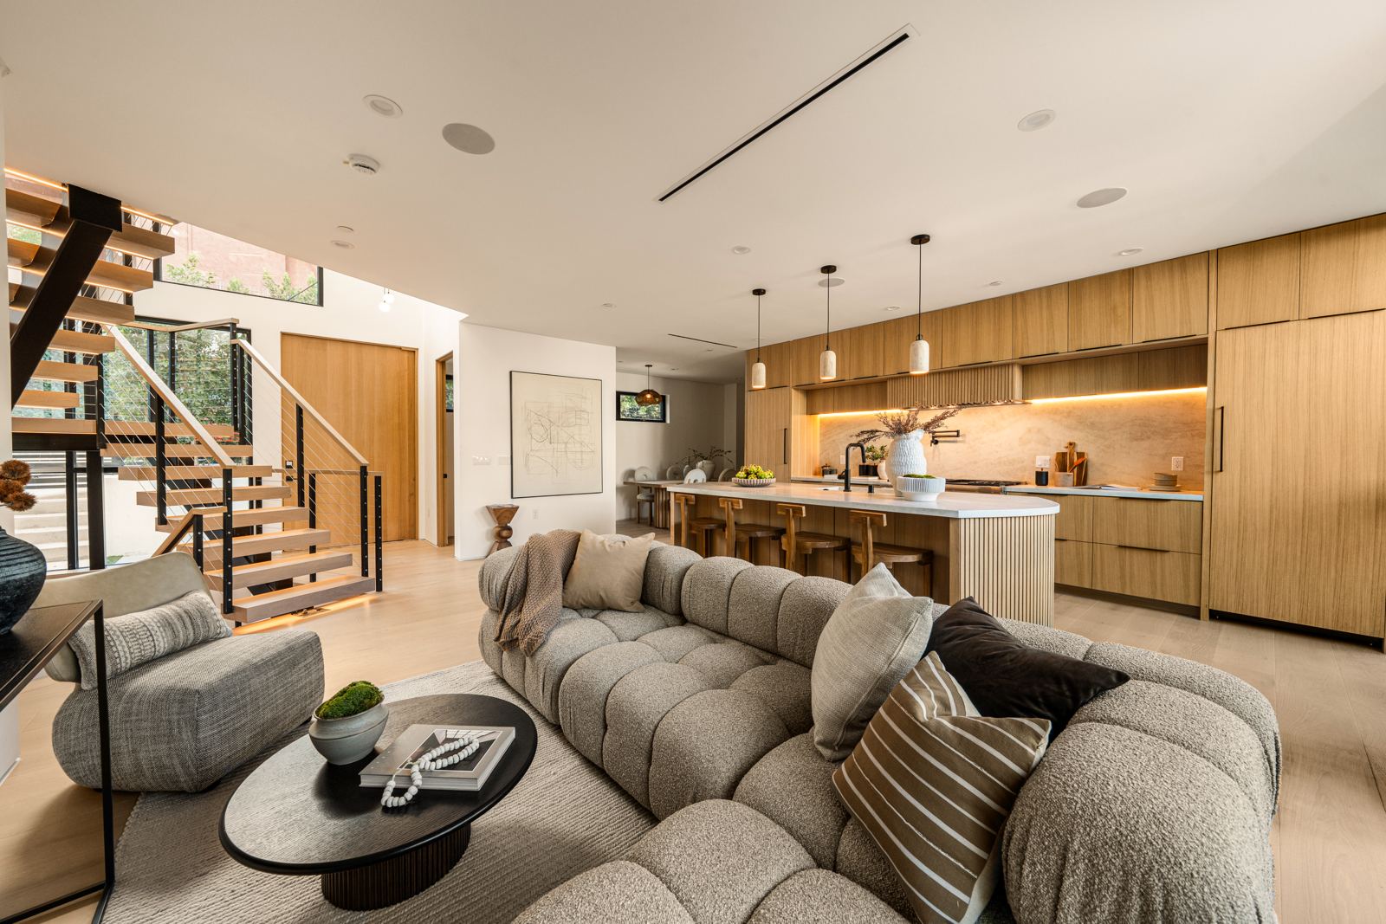
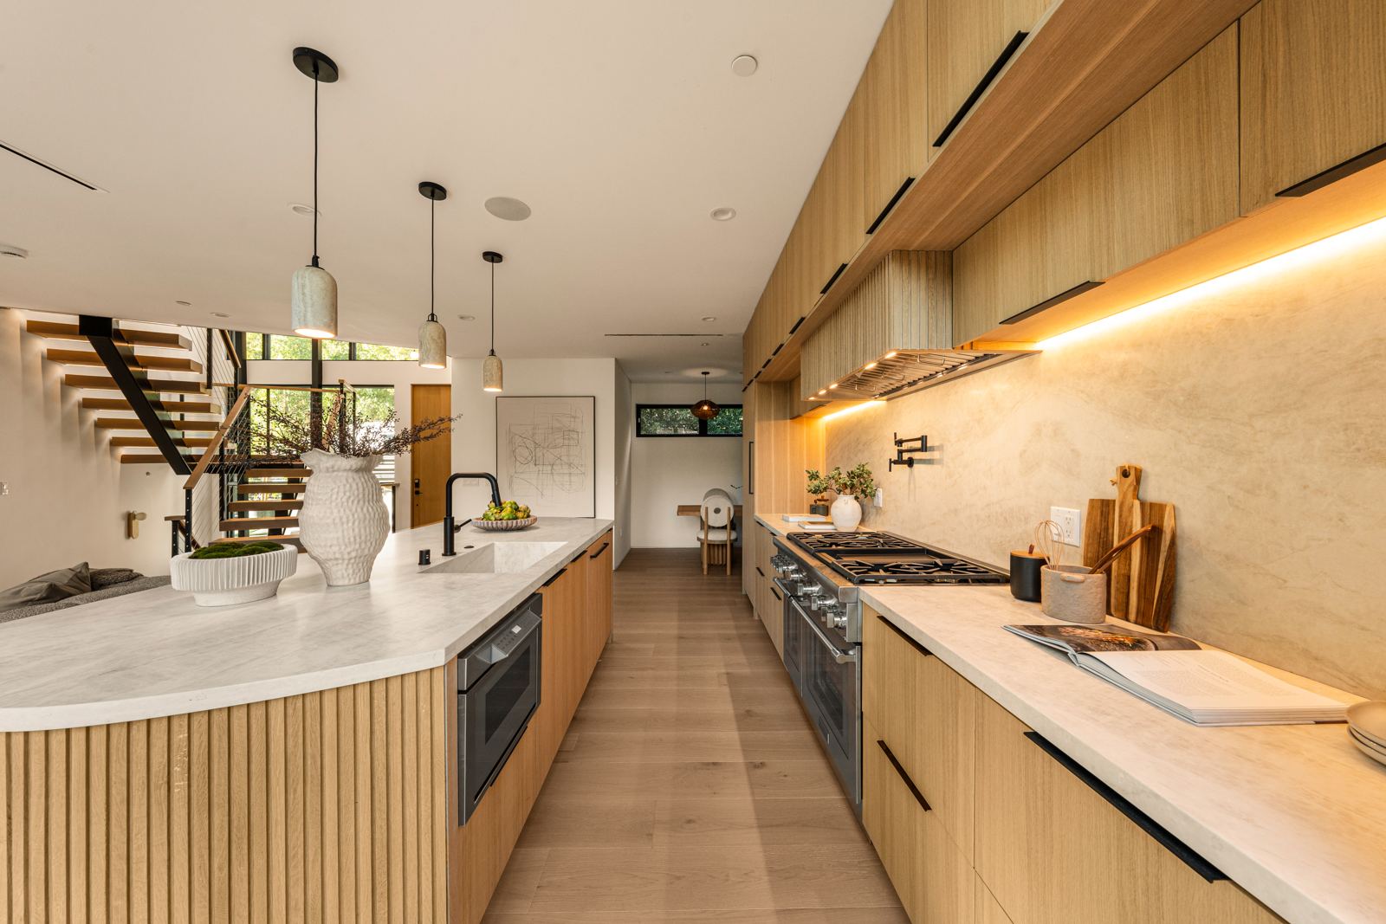
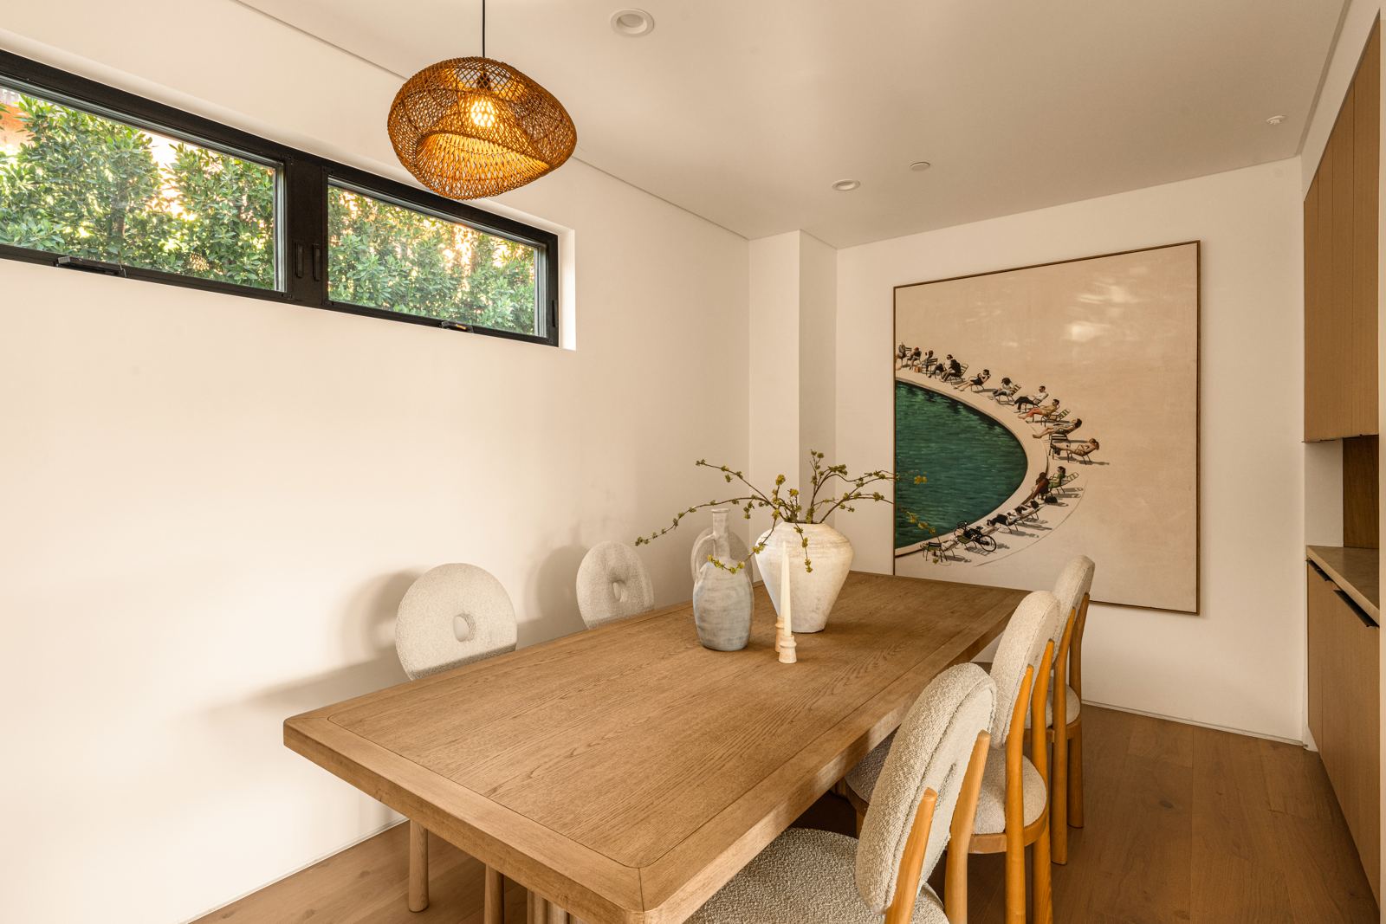
Great room, kitchen, and floating staircase Chef's kitchen with professional range and pot filler Dining area beside the kitchen

The Great Room

Open living that steps out to the view

The open-concept great room leads out to a view balcony and into a chef's kitchen built around a sculptural fluted-wood island, with custom cabinetry, integrated refrigeration, and professional Thermador appliances. A dining area sits just beyond the kitchen, and a floating staircase under a cascading chandelier anchors the space.
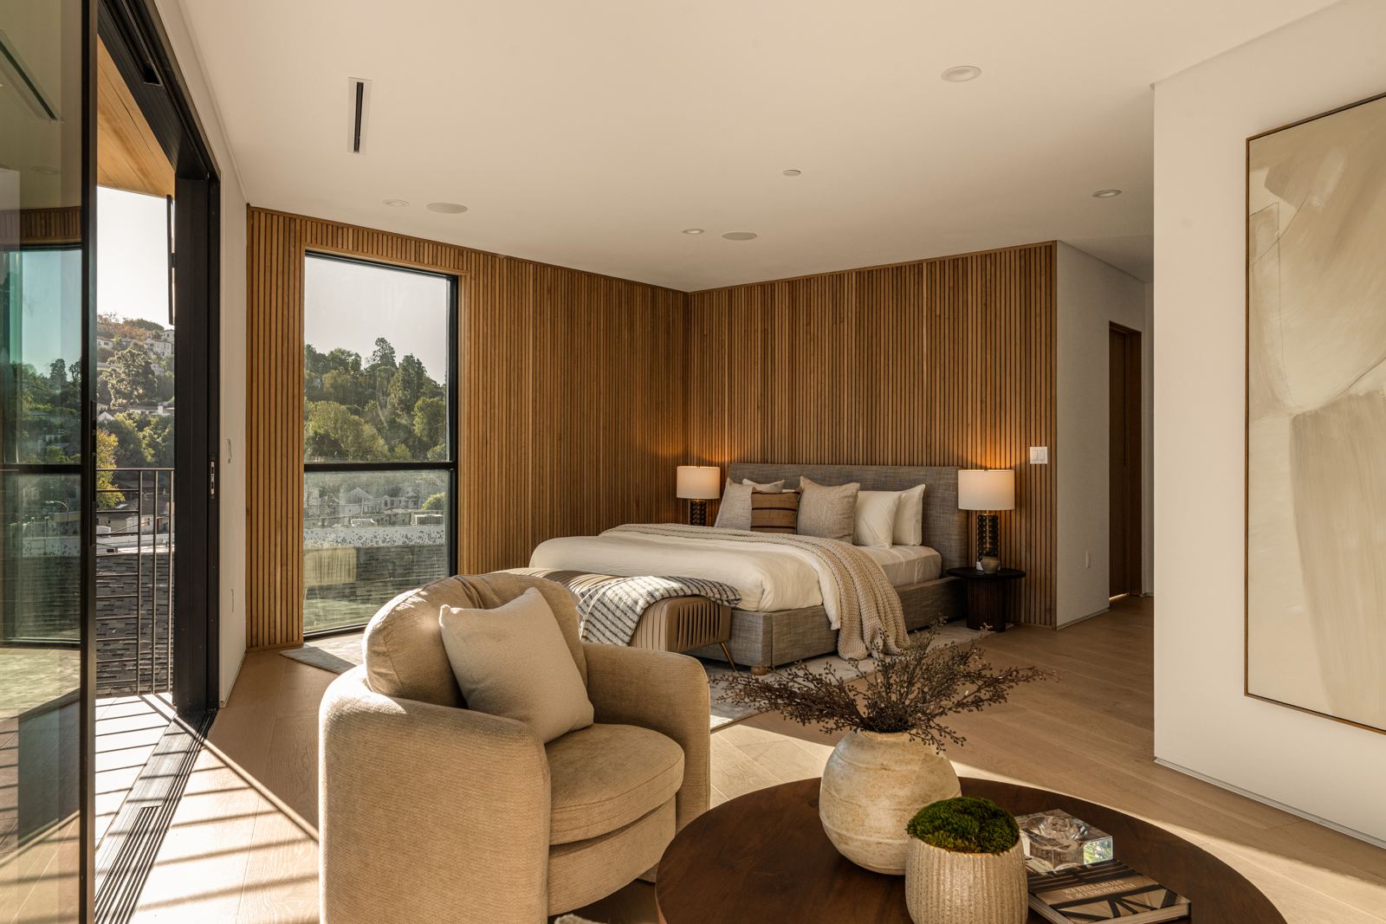
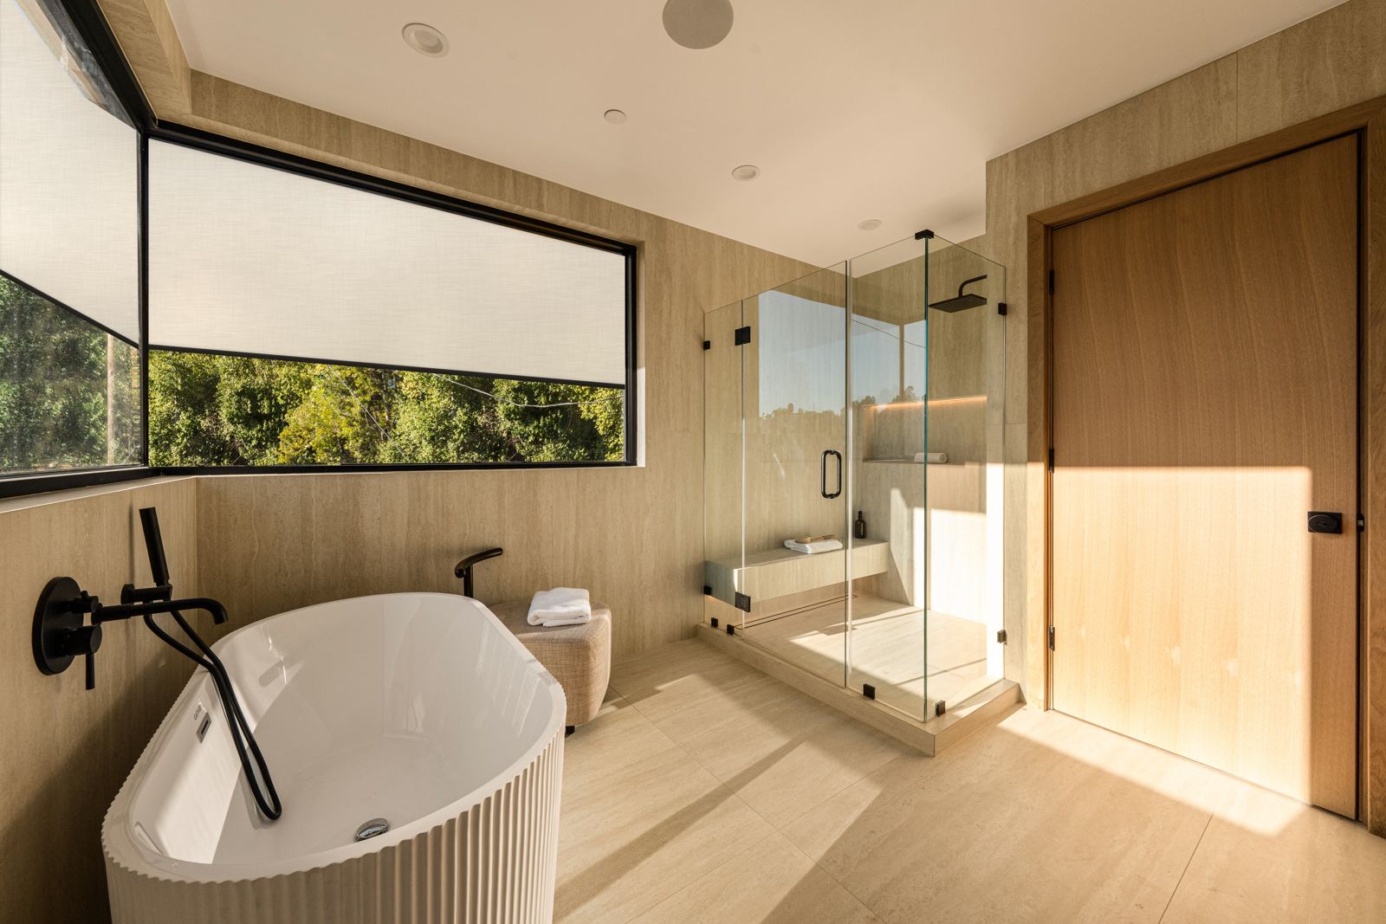
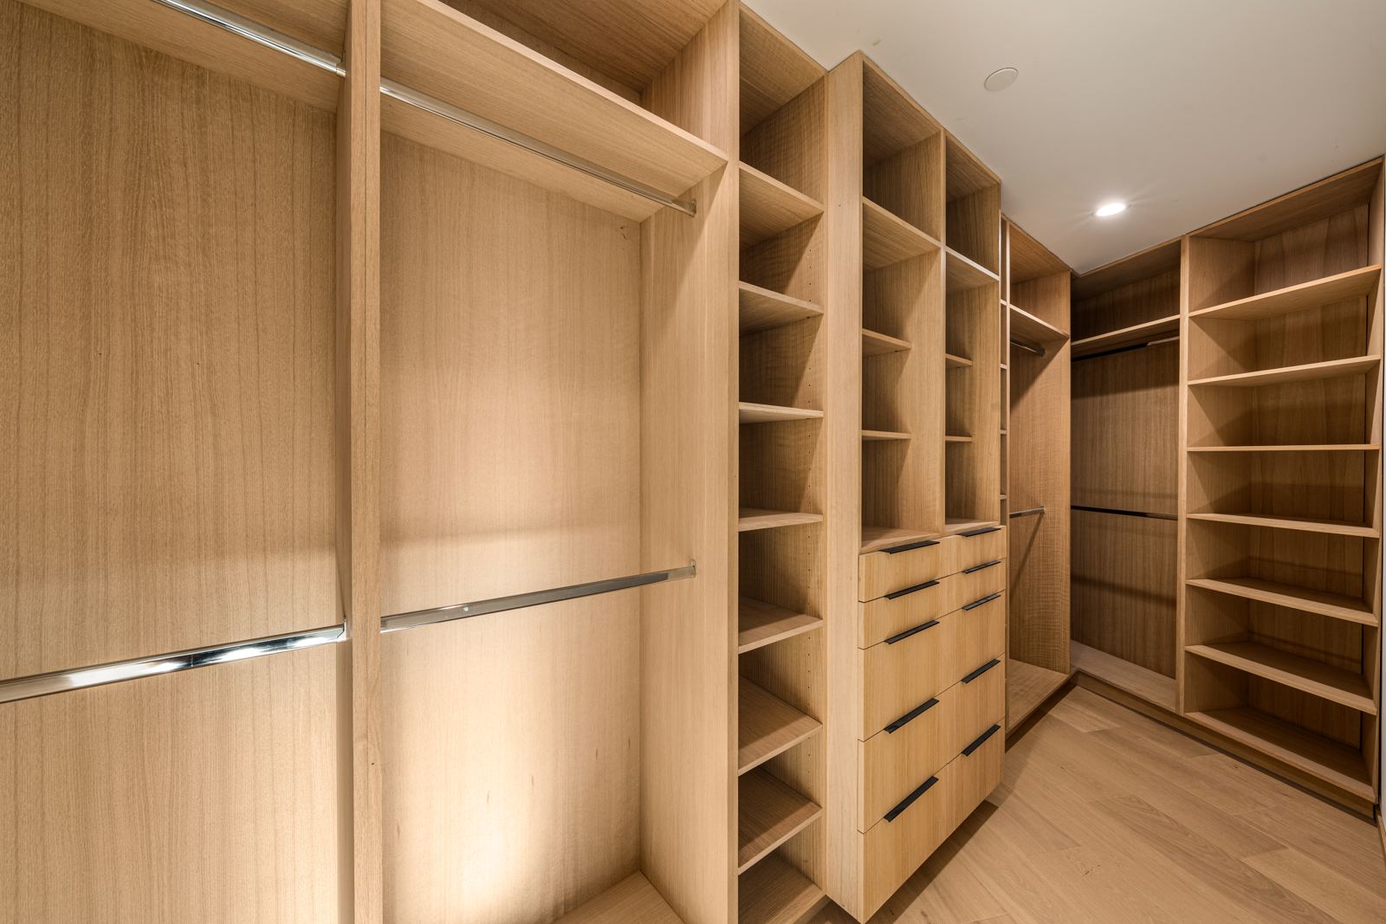
Primary suite opening to a private balcony Primary bath with freestanding soaking tub Primary walk-in closet with custom built-ins

The Primary Suite

A private retreat on the top floor

The upstairs primary suite has its own balcony, a sitting area, and a custom walk-in closet. Its spa-style bath brings together a freestanding soaking tub, an oversized glass shower, and dual vanities.

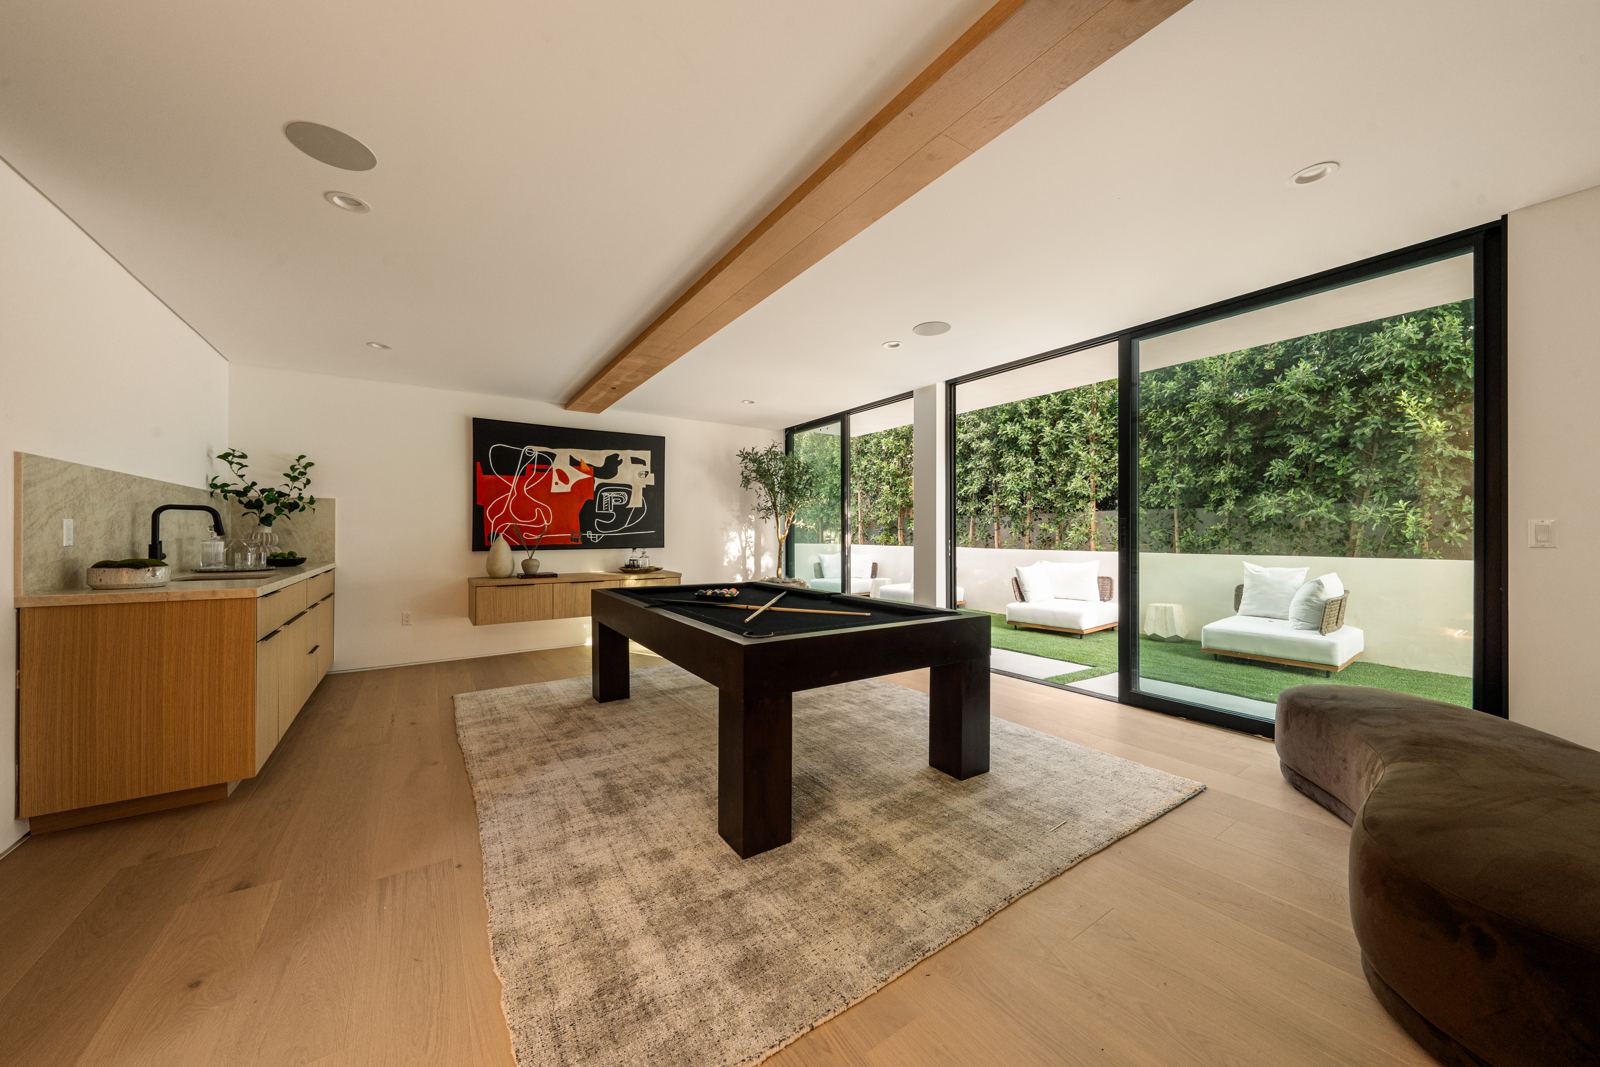
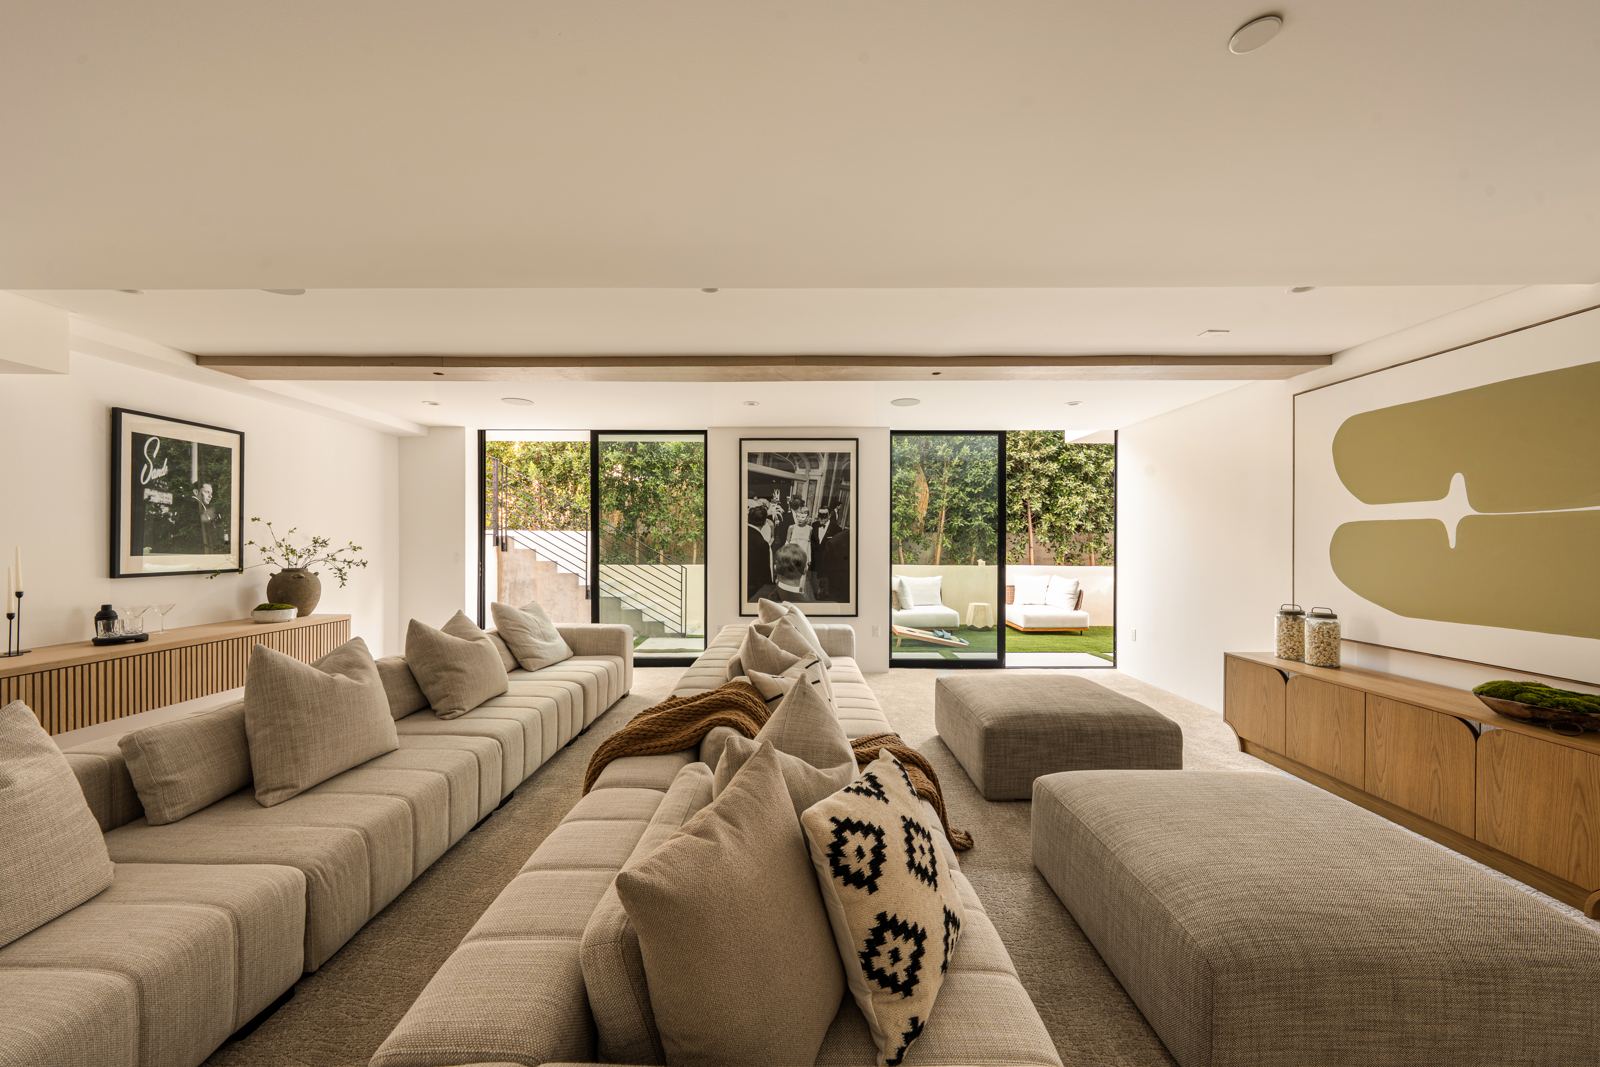
Game room and lounge with wet bar opening to the backyard Theatre with oversized sectional seating opening to the yard Second primary suite on the lower level

The Entertainment Level

Game room, theatre, and a second primary

Downstairs, a game room and lounge with a wet bar sits alongside a dedicated theatre and the second primary suite, and sliding glass walls open the level to a private, hedge-lined backyard.

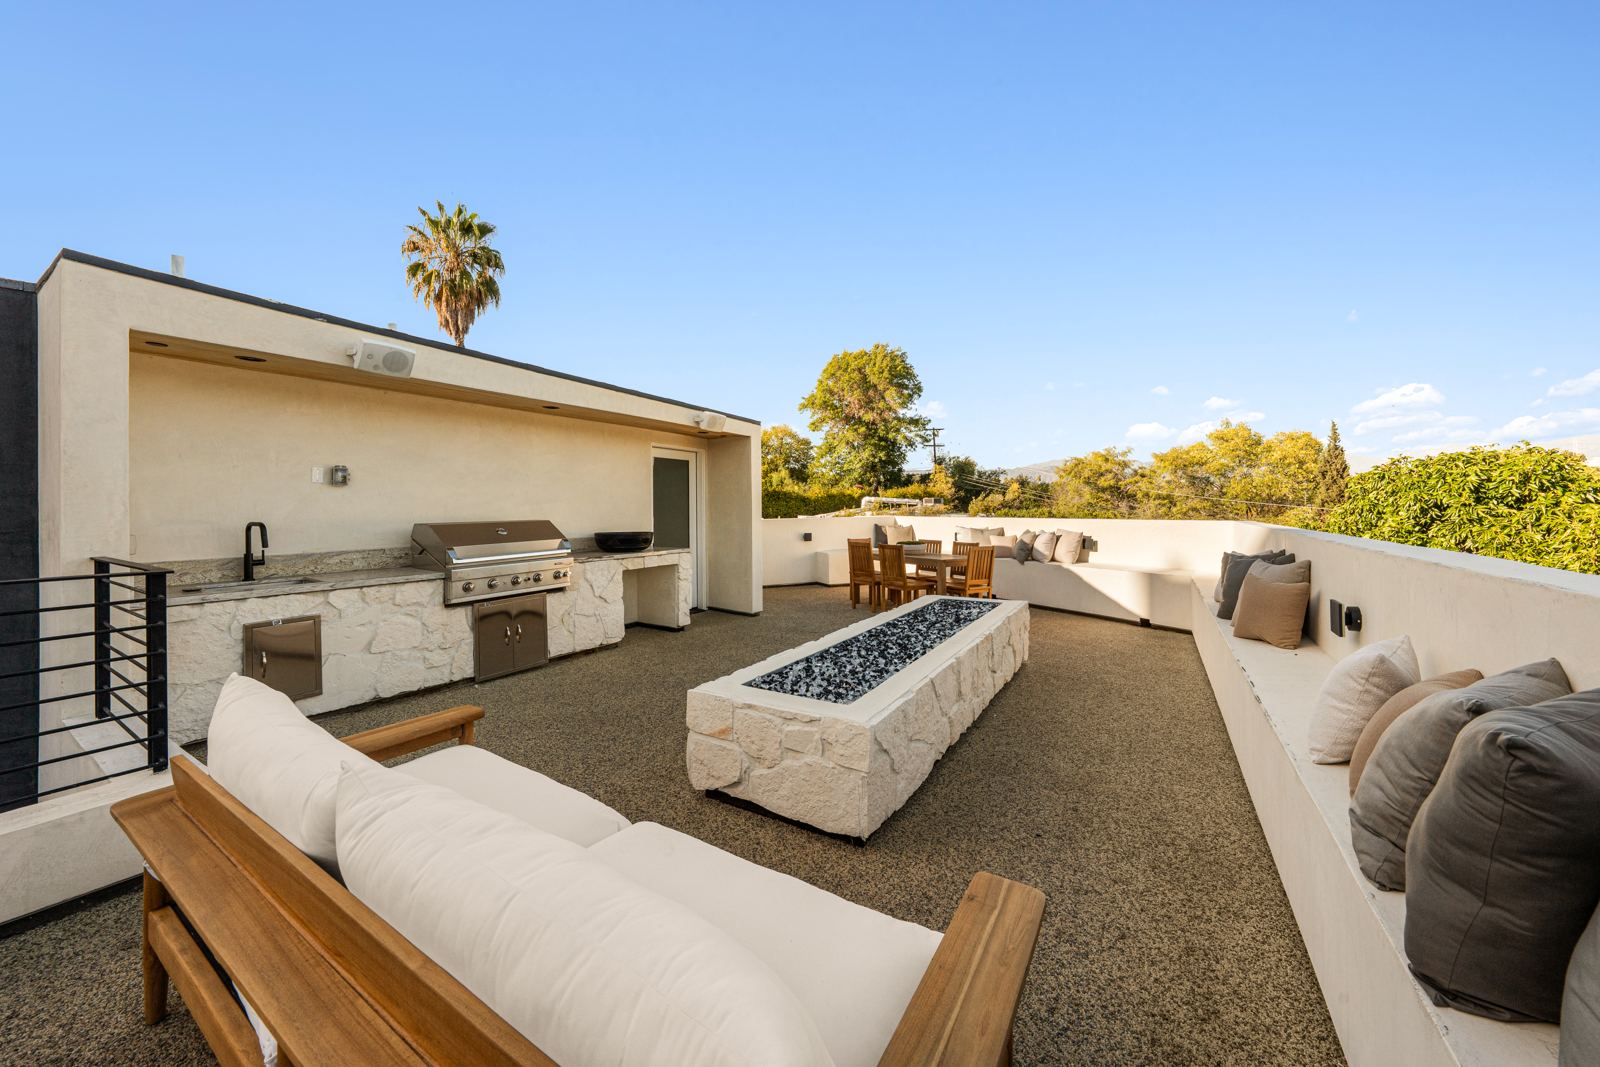
Main rooftop with covered outdoor kitchen, fire pit, and lounge seating Main rooftop at dusk with the fire pit lit

The Rooftop

Hillside and mountain views from the top

The rooftop crowning the main residence is set up for long evenings outside, with a covered outdoor kitchen, a stone fire pit, built-in lounge seating, and a dining area. There is also room to add a spa.

ADU kitchen and living room ADU bedroom ADU private rooftop deck

The ADU

Room for guests, family, or income

With a private entrance, a full kitchen, a living room, two balconies, and a rooftop deck of its own, the three-bedroom ADU works for guests, extended family, a home office, or rental income.

Location

Los Feliz, steps to Silver Lake

Minutes from Los Feliz Village, Griffith Park, Sunset Junction, and Silver Lake, the home brings together modern design, flexible living, and the best of the Southern California lifestyle.

Directions in Google Maps
3721 Evans St WLos Feliz, CA 90027

Details

Features & Amenities

Interior

  • Wide-plank engineered wood floors
  • Soaring ceilings and walls of glass
  • Great room with view balcony
  • Fluted wood island and custom cabinetry
  • Thermador appliances and pot filler
  • Dining area off the kitchen
  • Dedicated theatre
  • Central air and dedicated laundry room

Suites

  • Two primary suites
  • Five bedrooms in the main residence
  • Private balcony off the upstairs primary
  • Freestanding soaking tub
  • Frameless glass showers
  • Backlit vanity mirrors
  • Custom walk-in closets

Outdoor

  • Two private rooftop lounges
  • Covered outdoor kitchen with grill and sink
  • Linear stone fire pit
  • Room to add a rooftop spa
  • Private, hedge-lined backyard
  • Game room and lounge with wet bar
  • Garage and driveway parking

ADU

  • Private entrance
  • Three bedrooms across two floors
  • Full kitchen and living room
  • Two balconies
  • Private rooftop deck
Price$4,800,000
Bedrooms8 total (5 main, 3 ADU)
Bathrooms10
Living area4,989 sq ft
Lot size4,761 sq ft
Year built2026
Parking2-car garage, 4 total
ZoningLAR2
MLS #26986353
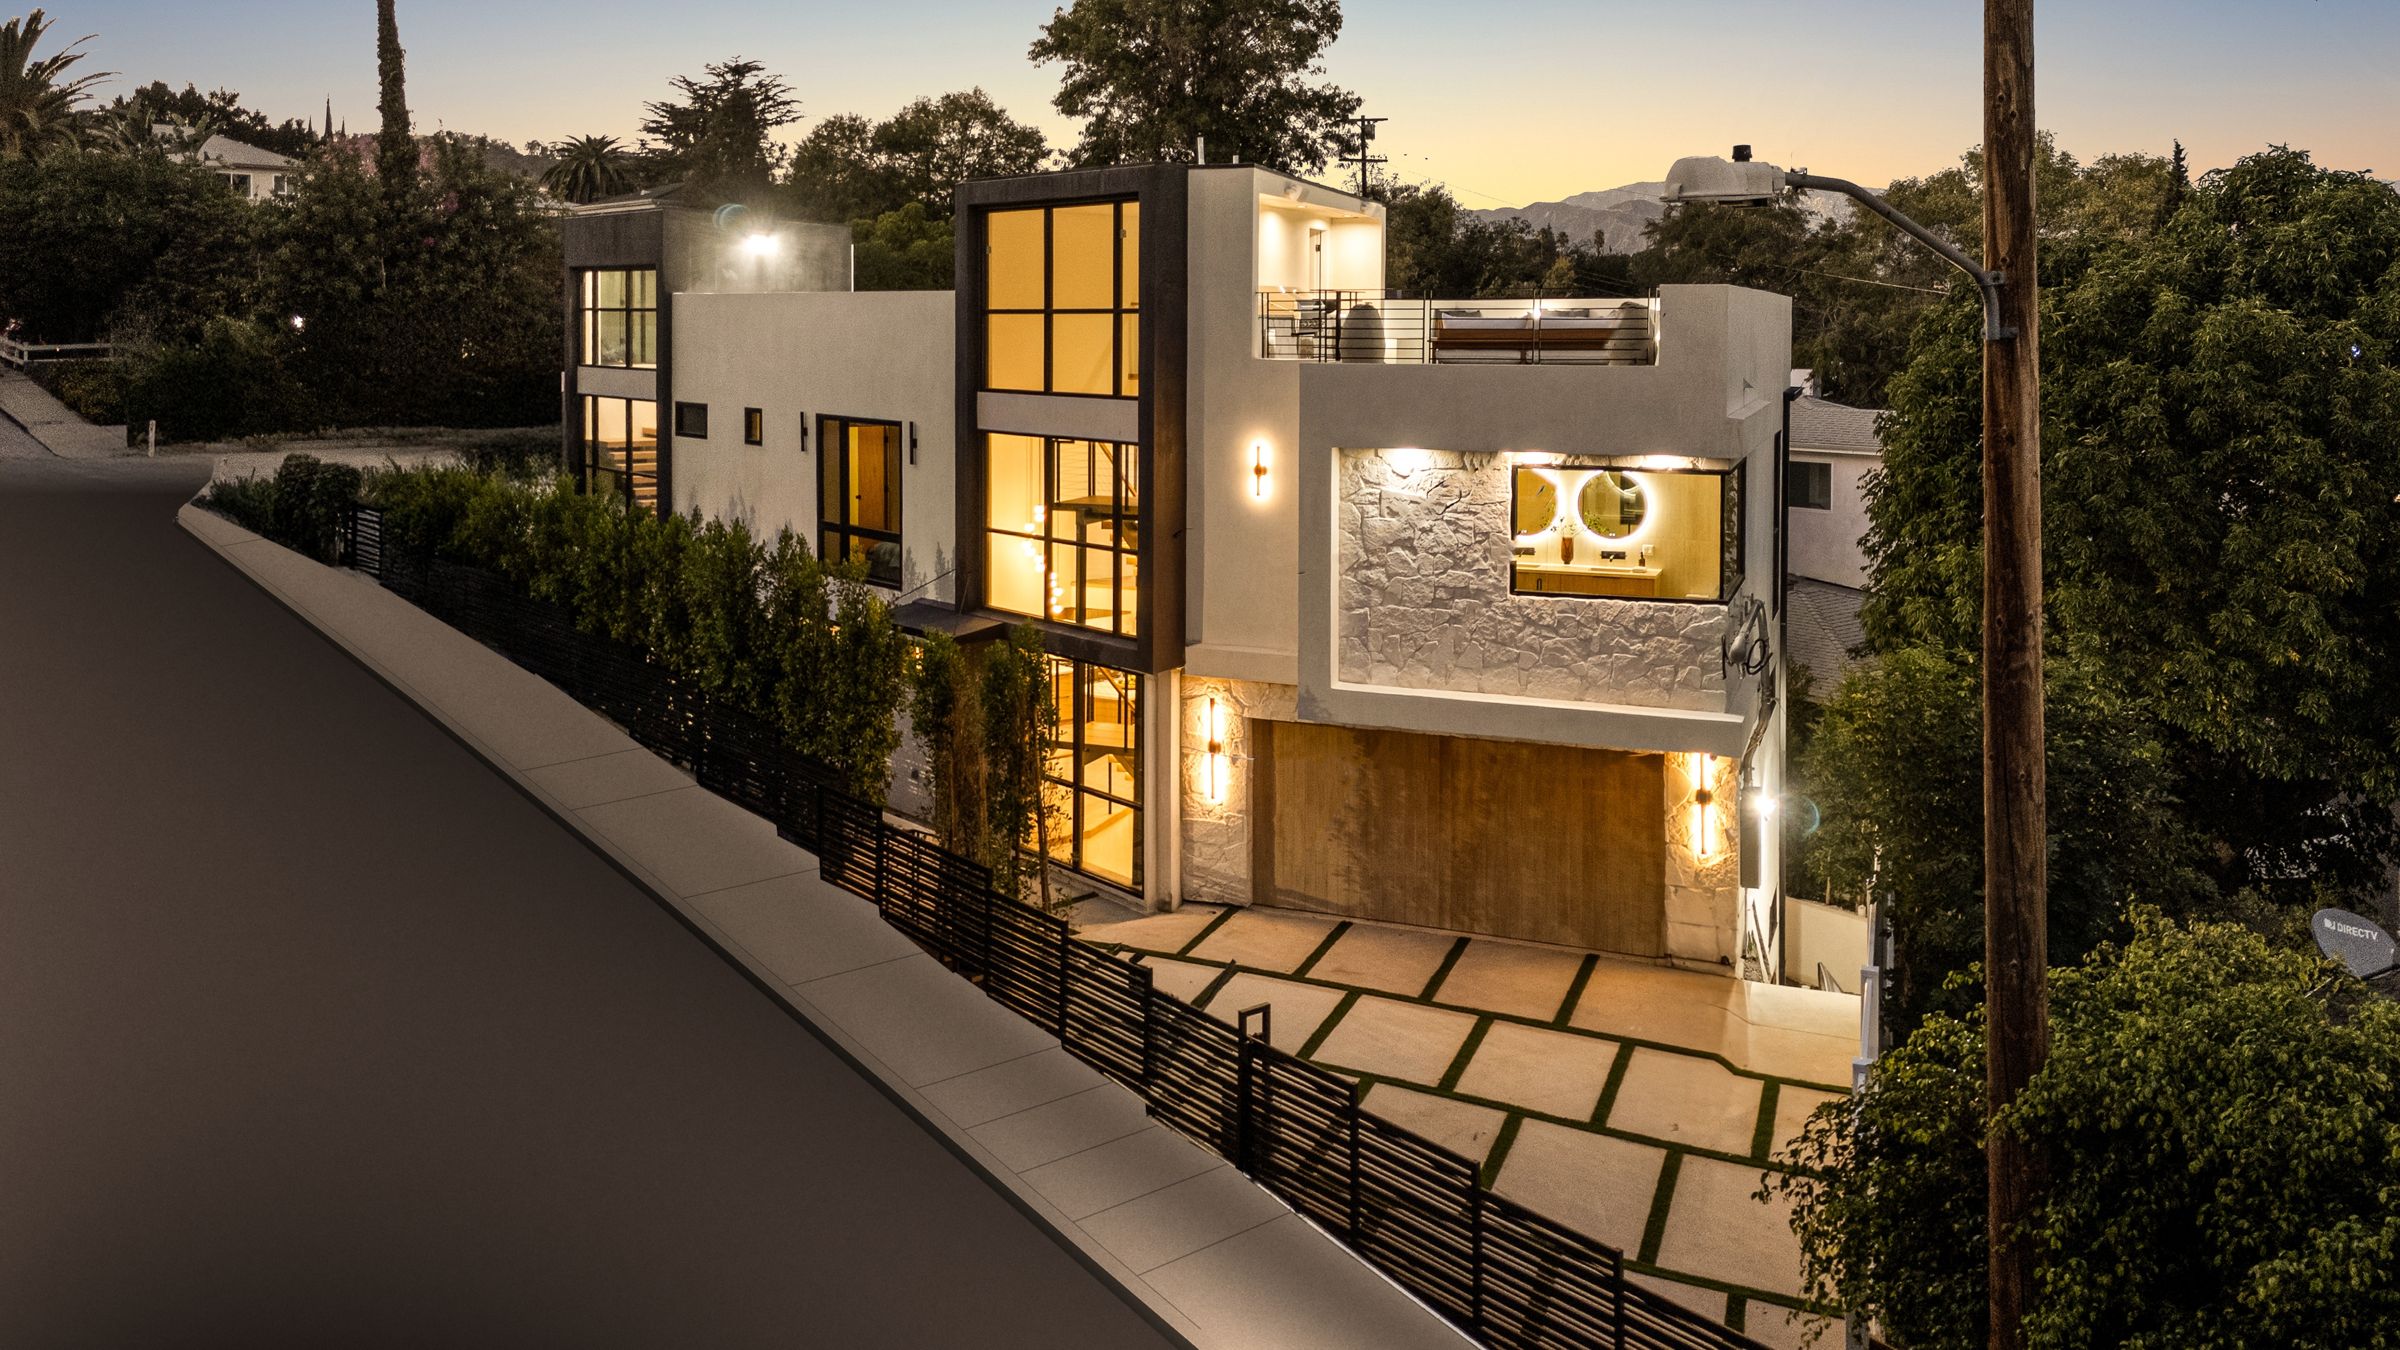
3721 Evans St W at twilight, lit from within

Broker’s Open

Tuesday, October 27  ·  11 AM to 2 PM

Open House

Sundays, November 1, 8, 15 & 22  ·  1 to 4 PM

3721 Evans St W, Los Angeles, CA 90027

Private Showings

Contact the Listing Agents

Or Brodsky

The Brodsky Group · DRE 01960565

310.623.2319
or@orbrodskygroup.com

Nate Grivas

The Brodsky Group · DRE 02410660

310.269.5541
nate@orbrodskygroup.com